Plotsmith is the office side of your site, done for you. Drawing packs for every gang, permits ready before Monday, programme and progress anyone can read, and every drawing checked along the way. One place, set up around your site, from the first peg to the oversite.
A groundworks site manager’s week disappears into the office side of the job: printing and sorting drawings, writing permits, chasing progress, filling in diaries and reports. Plotsmith takes your drawings, programme and site updates and turns them into everything the site runs on.
Drawing packs made for each gang and task
Permits to dig and the paperwork around them
Programme, progress and reports for the office
Drawings checked as you go
“It keeps the guys focused on doing the on-site prep and the briefs right.”
Plotsmith founder · 10+ years in groundworks
2Built on your drawings
It reads every sheet, so nothing gets missed.
Everything starts from your drawing set. Plotsmith reads the dimensions, levels and labels on every sheet, and because it reads them all, it spots where they disagree. Errors that usually turn up in the trench come back as a short list to send the designer.
17Sheets checked
5Errors found
0False alarms
3Setting out & foundations
Packs for every gang, made to order.
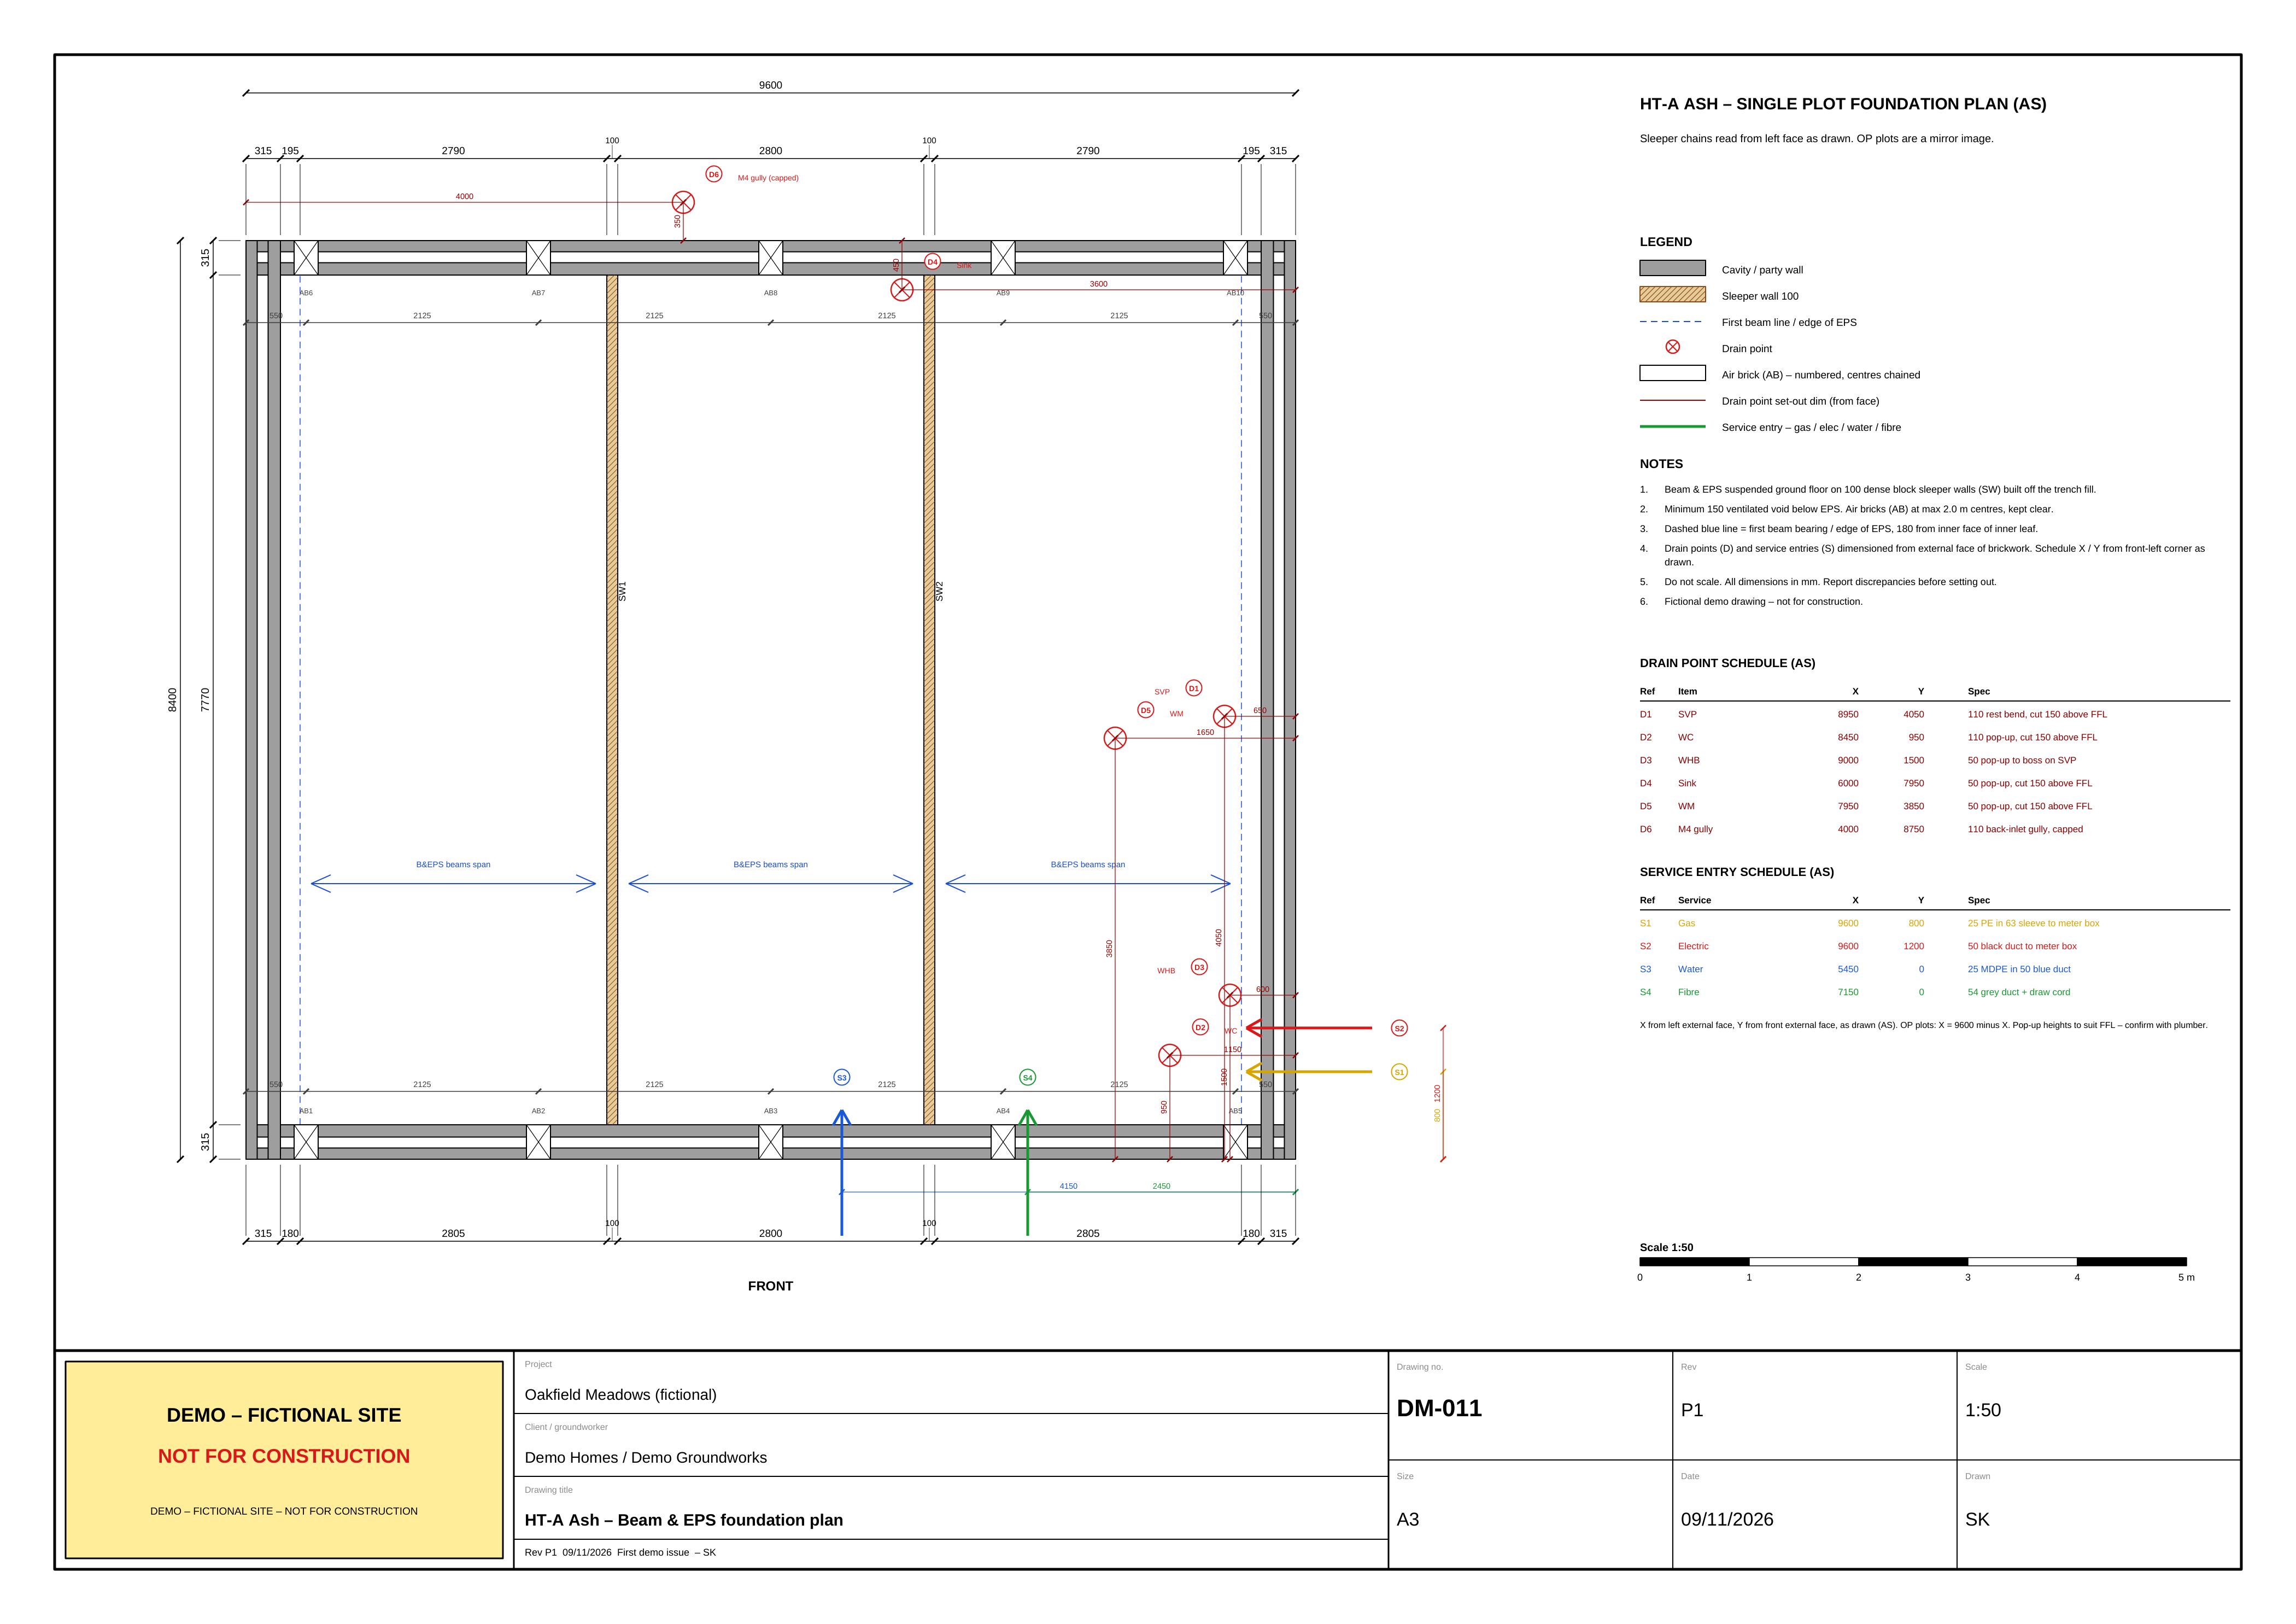
You choose what goes in each pack and who it’s for. Plotsmith builds it from your drawings, with a custom key, detail snapshots and the key information at the top of every page. Every drain point, air brick and duct entry is dimensioned.
Printing the standard drawings15–60 min
Plotsmith pack, tailored to the gangminutes
4Drainage
Every run, chamber and level, in one place.
The drainage gang gets their runs, chambers, cover and invert levels for the plots they’re on, checked against the layout. No flicking between sheets in the van.
Private and adoptable runs per plot
Cover and invert levels on the page
Gradients checked between chambers
5Permits to dig
This week’s permits, ready before Monday.
Ready with one click, or automatically from the programme, with the right drawings and the service information already attached. Your team spends its time on the on-site prep and briefings, not paperwork.
Services near every dig, with distances
Every plot’s gas, electric, water and fibre entry point
Plant checks pulled in from your register
6Substructure to oversite
Up to DPC, floor down, footprint right.
Brickwork to DPC, beam and block, and the footprint: the internal walls, doorways and load-bearing walls marked out on the floor, drawn up clearly for the bricklayers on every plot and every hand.
7Plot progress
Programme and progress, kept up for you.
Keep sending your updates the way you do now, even a quick text. Plotsmith moves every plot on, checks it against the programme and gives the contracts manager, QS and client a clear, presentable picture, whatever your tech skills.
Gang A · Fri 04/128 9 B&B down. 13-14 foundations poured. 3-4 oversite done. Need more mesh.
Plotsmith6 plots updated · 2 flags
Plots 8–9 reported at beam & block but substructure never signed off.
Contracts managerQSClient
Where Plotsmith is going
One tool for the whole groundworks week.
The aim is simple: the site manager spends their time on site, and the office side keeps itself up to date. It starts with the jobs that eat the most time, and grows with the sites that use it. Everything sits in the cloud, so the site manager, project manager, QS and director all see the same live picture, on any phone or laptop.
NowDrawing packs
Made to order for any gang or task, with keys, snapshots and the key info on every page.
NowPermits to dig
Ready from the programme, with drawings and nearby services attached.
NowProgramme & progress
Updates in, plots moved on, a report the contracts manager and client can read.
NowDrawing checks
Every sheet read and compared, so errors surface before the dig, not during it.
NextPhoto QA
Gangs photograph each key stage. AI checks every photo and alerts the project manager.
NextLive profit & loss
Valuation, plant, orders, requisitions and labour tracked as they happen, so the margin is always live.
NextGang earnings
Output per gang against cost, for fair bonus schemes and early warning on lost margin.
NextHealth & safety
Briefings, plant checks and site records prepared from what’s already in the system.
Quality, checked twice
Every key stage photographed. Every photo checked.
Gangs take a photo at each key stage on their phone. Plotsmith files it against the plot and stage, and AI checks it as a second pair of eyes. Anything that looks wrong goes straight to the project manager, with the photo, the plot and the drawing.
Snap it on siteTrench before the pour, DPC, drainage before backfill, beam and block before grout. The app tells the gang which photos each stage needs.
AI checks every photoLooks for water in trenches, missing bedding, DPC gaps, missing blocks, no depth staff in shot – against the stage checklist and the drawings.
The right person is toldIssues alert the project manager straight away, before the next gang covers it up.
Evidence, in the cloudEvery photo dated, located and filed by plot and stage, ready for building control, warranty inspections and disputes.
AI checks are a secondary measure. They support, never replace, the site manager’s own inspection.
Plot 13 · Stage 1 · trench before pourGang A · 08:31 · 3 photos
✓Depth staff in shot · 1.05 m against 1.00 m required
✓Trench width consistent · sides trimmed
!Standing water at the base, rear corner
!Loose spoil fallen back in, near corner
✓Matches DM-006 footprint and founding level 49.00
Filed to plot 13 · stage 1 · building control and warranty evidence
!
Alert sent to project manager · 08:42Plot 13 trench: standing water at the base. Pump out and re-inspect before concrete.
Live profit and loss
Know your margin this week, not at final account.
Everything you’d track yourself to know where the money is going: plant on site, orders, requisitions, deliveries and labour. Logged in seconds with a text, a photo or a tap. Every plot update moves the valuation on as it happens. Costs come in against it, so you see profit live, for the site and for each gang. Reward the gangs that earn it with a fair bonus, and catch a gang losing money in days, not months.
Plant
What’s on hire, since when and what it costs. Idle plant flagged before it eats the margin.
“3 t roller idle 4 days · £180 · off-hire?”
Orders & requisitions
Request it from site, approve it in the office, photo the delivery ticket. Matched to the order automatically.
“A393 mesh · 12 sheets · approved · due Tue”
Labour
Gang days and price work from the updates they already send. No timesheet chasing.
“Gang D · 4.5 days on plots 5–6 · priced 3”
Valuation
Plots moved on by stage turn straight into value, ready for the monthly application.
“Week 5 · £32.8k valued · 8 plots moved”
Valued to date£204.9k57% of plot works
Cost to date£176.2klabour, plant, materials
Margin to date14.0%target 15.0%
This week10.1%Gang D drainage is under water
Gang
Work this week
Output
Cost
Margin
Margin
Bonus pool
A · groundworks
Plots 13–14 foundations
£9,600
£7,400
22.9%
£570 earned
B · bricklayers
Plots 8–9 to DPC
£5,600
£5,100
8.9%
–
C · floors
Plots 8–9 beam & block
£6,800
£5,600
17.6%
£130 earned
D · drainage
Plots 5–6 plot drainage
£7,800
£8,950
−14.7%
Margin alert
E · oversite & ducts
Plots 3–4 oversite
£3,000
£2,450
18.3%
£75 earned
Demo figures for the fictional Oakfield Meadows site. Bonus pool here is 75% of any margin above the 15% target – you set the rules.
Proof is in the detail
Every drain, air brick and duct. Measured.
Plotsmith doesn’t skim the sheet. Each pop-up, air brick and service entry is picked up, dimensioned from the brick face and listed in a schedule, right down to where the fibre comes into the plot. Drag, pinch or tap a point to zoom in.
DM-011 · 1×
Same drawing. Built for the gang.
From “as issued” to “ready to dig”.
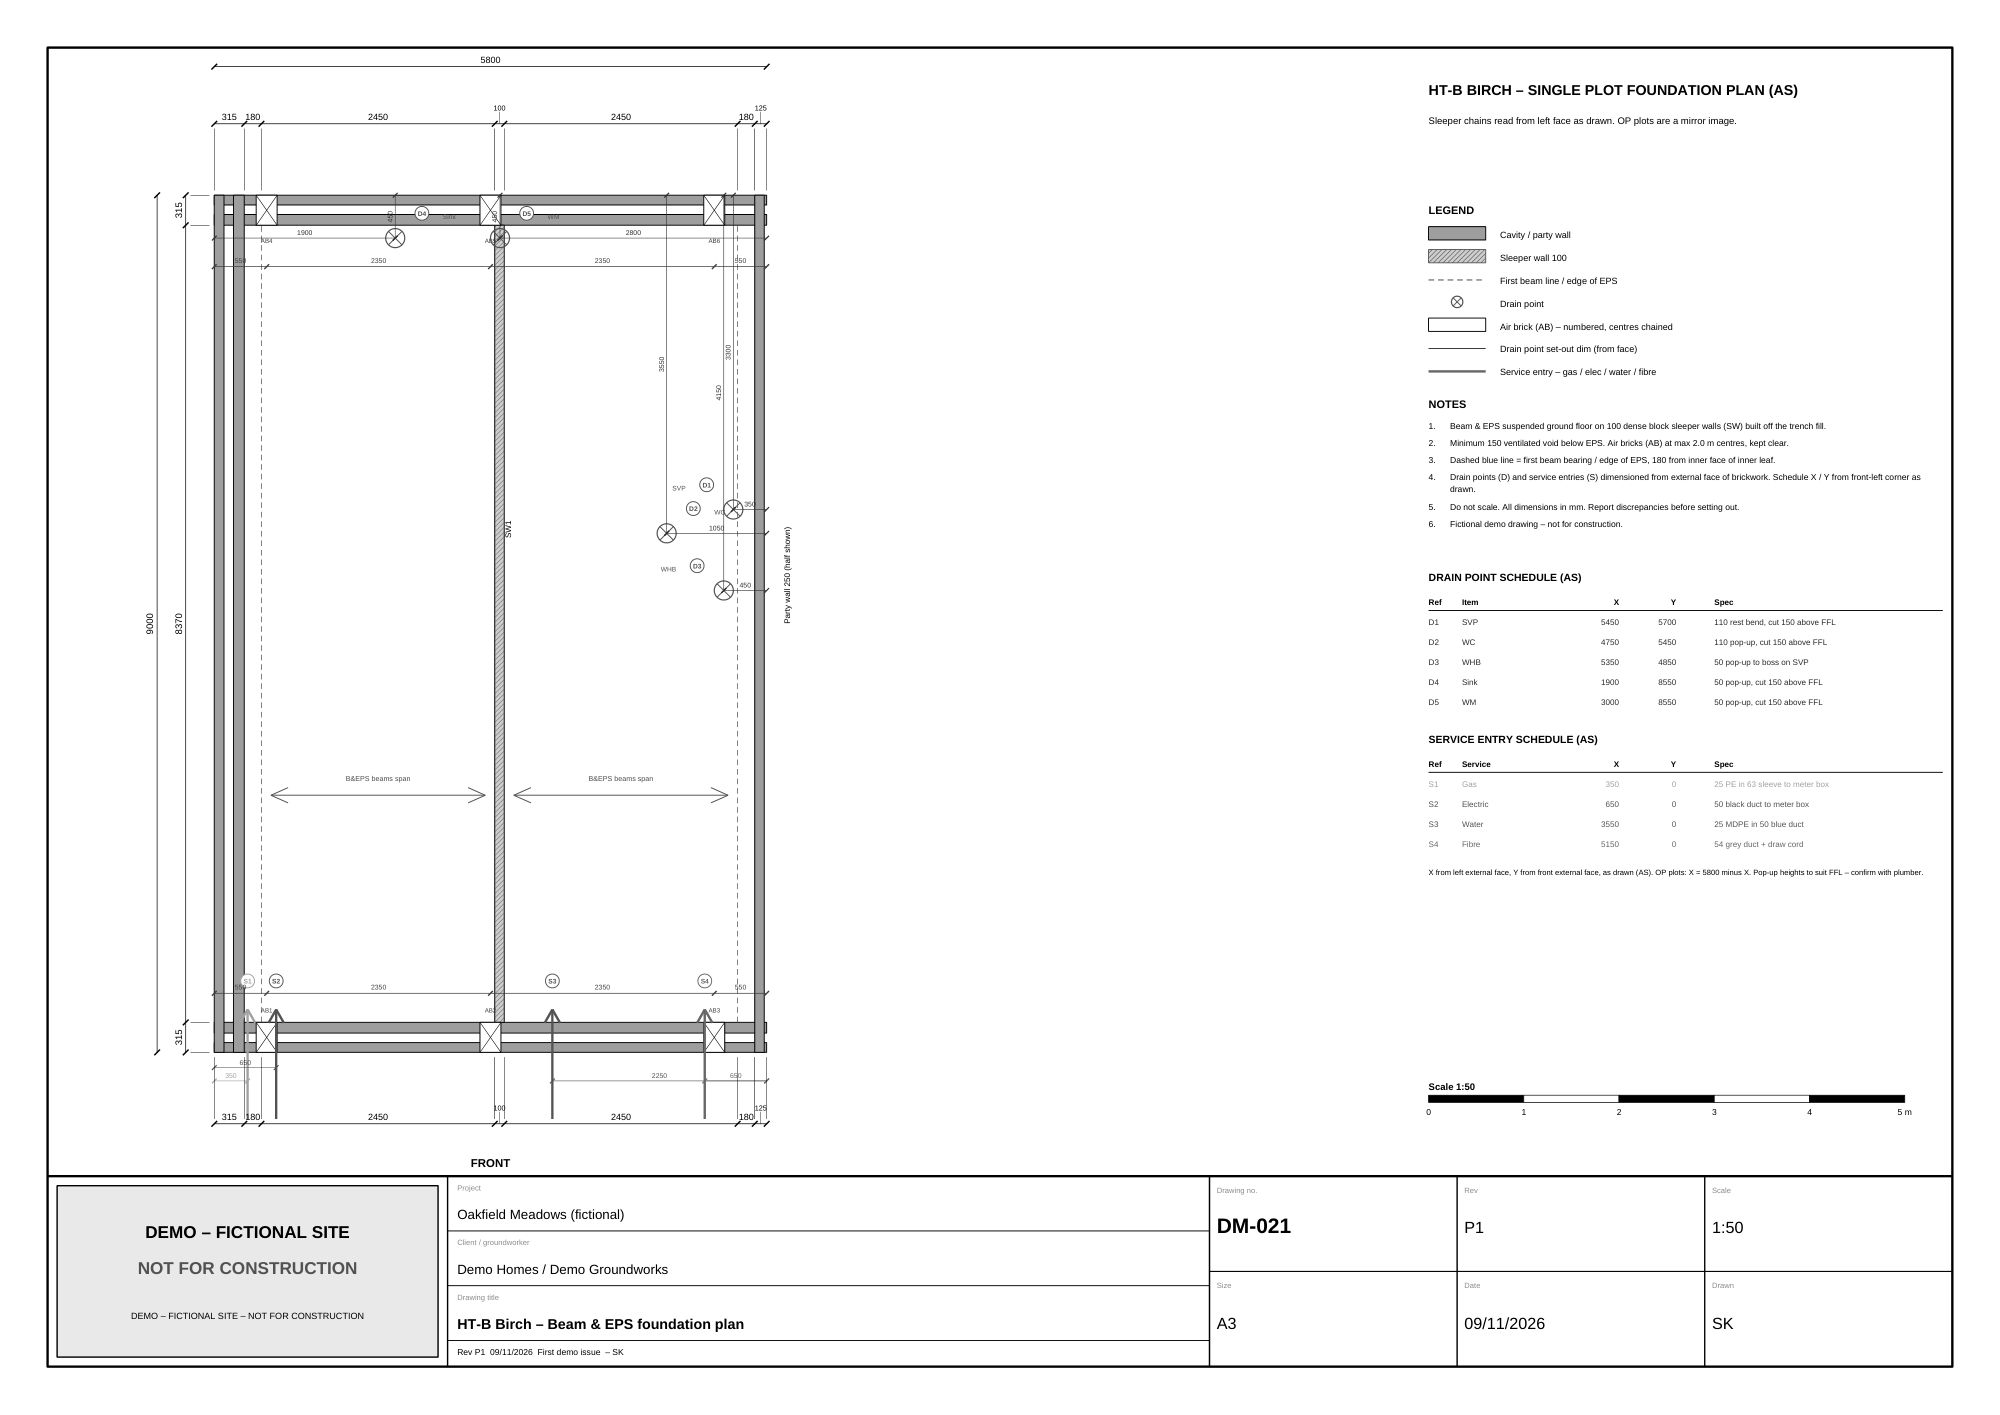
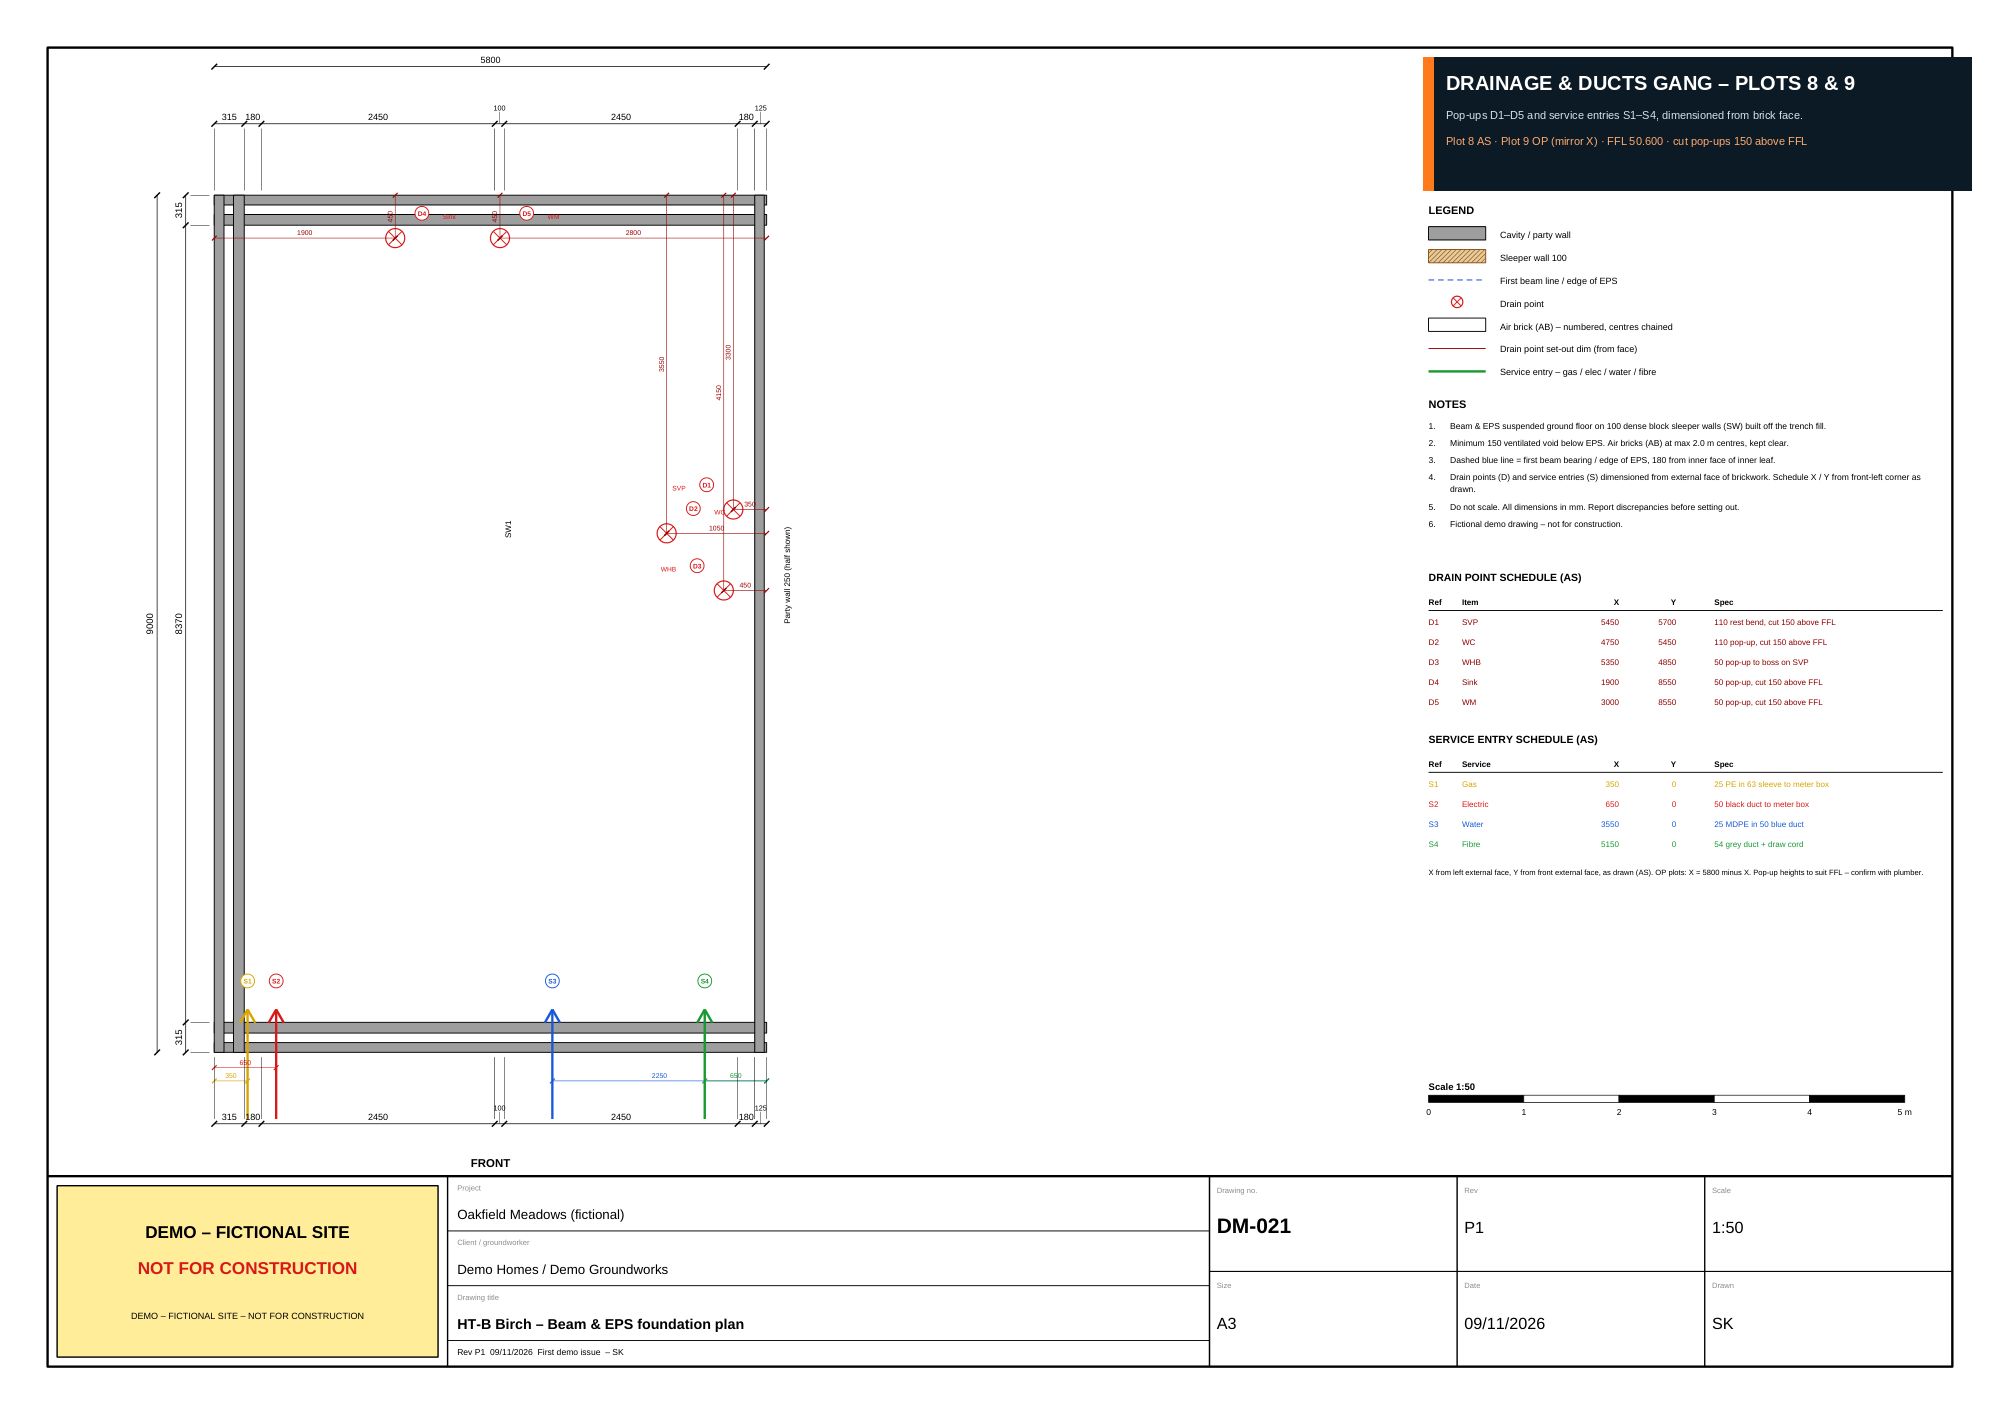
Drag the slider. On the left, the sheet as it arrives from the consultant, printed in black and white in the cabin. On the right, the page the drainage gang actually gets: only what they need, in colour, with the key information at the top.
As issuedPlotsmith · drainage gang
⇆
Only what they needSleeper walls and beam layouts hidden for the drainage gang. Shown again for the bricklayers.
Key info on topPlots, hands, FFL and cut heights in a header, so nobody digs through notes.
Every hand handledAS and OP plots mirrored for you, with the X dimensions flipped and stated.
Time back
What it gives back on your site.
Move the sliders to match your site. Times are based on a groundworks site manager’s typical week. They’re estimates, not promises.
Hours back every week
0hrs
That’s about 0 working days a year.
Drawing packs for each gang0 h
Permits to dig, with drawings attached0 h
Weekly progress report0 h
Cross-checking new drawing revisions0 h
Assumes 40 min to put together a pack by hand (5 with Plotsmith), 30 min per permit (5), a weekly report of 1 h plus 1 min per plot (15 min), and 2 h to check a revised sheet set properly (10 min). 46 working weeks, 8-hour days.
The demo drawing set
See the drawings it reads.
Seventeen sheets for a fictional 16-plot site, built like a real set with five errors hidden in it. Tap any sheet to open it full size and zoom in.
Swipe or scroll sideways for more sheets
Be one of the first sites
Your site. Your drawings. Your gangs.
No two sites are the same, so Plotsmith is set up around each one: your drawing set, your house types and hands, your programme and your company’s forms. We’re starting with a small number of groundworks sites.
Setting outFoundationsDrainageServices & ductingSubstructure to DPCBeam & block & footprintRoads & kerbingExternal works